
SELECTED ARCHITECTURAL WORK
Built into the architecture.
Doors and opening systems conceived as integral elements of the surrounding space.

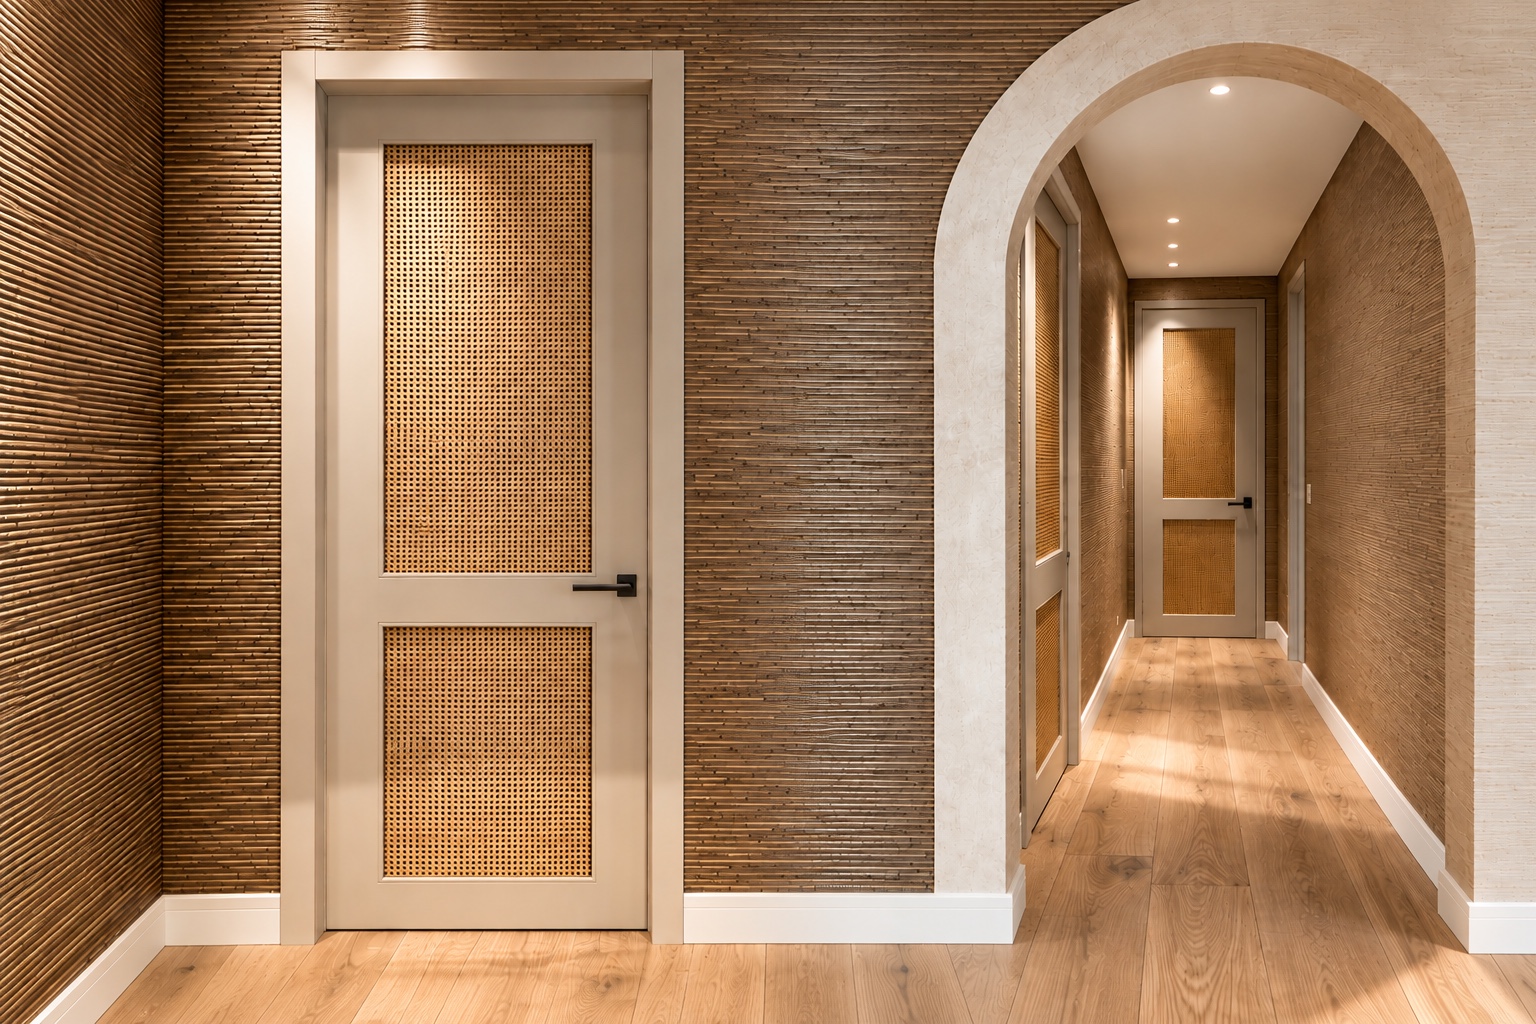
01 — Rattan Doors & Architectural Integration
A rattan-panel door sits beside an arched opening, linking the door design to the surrounding hallway.

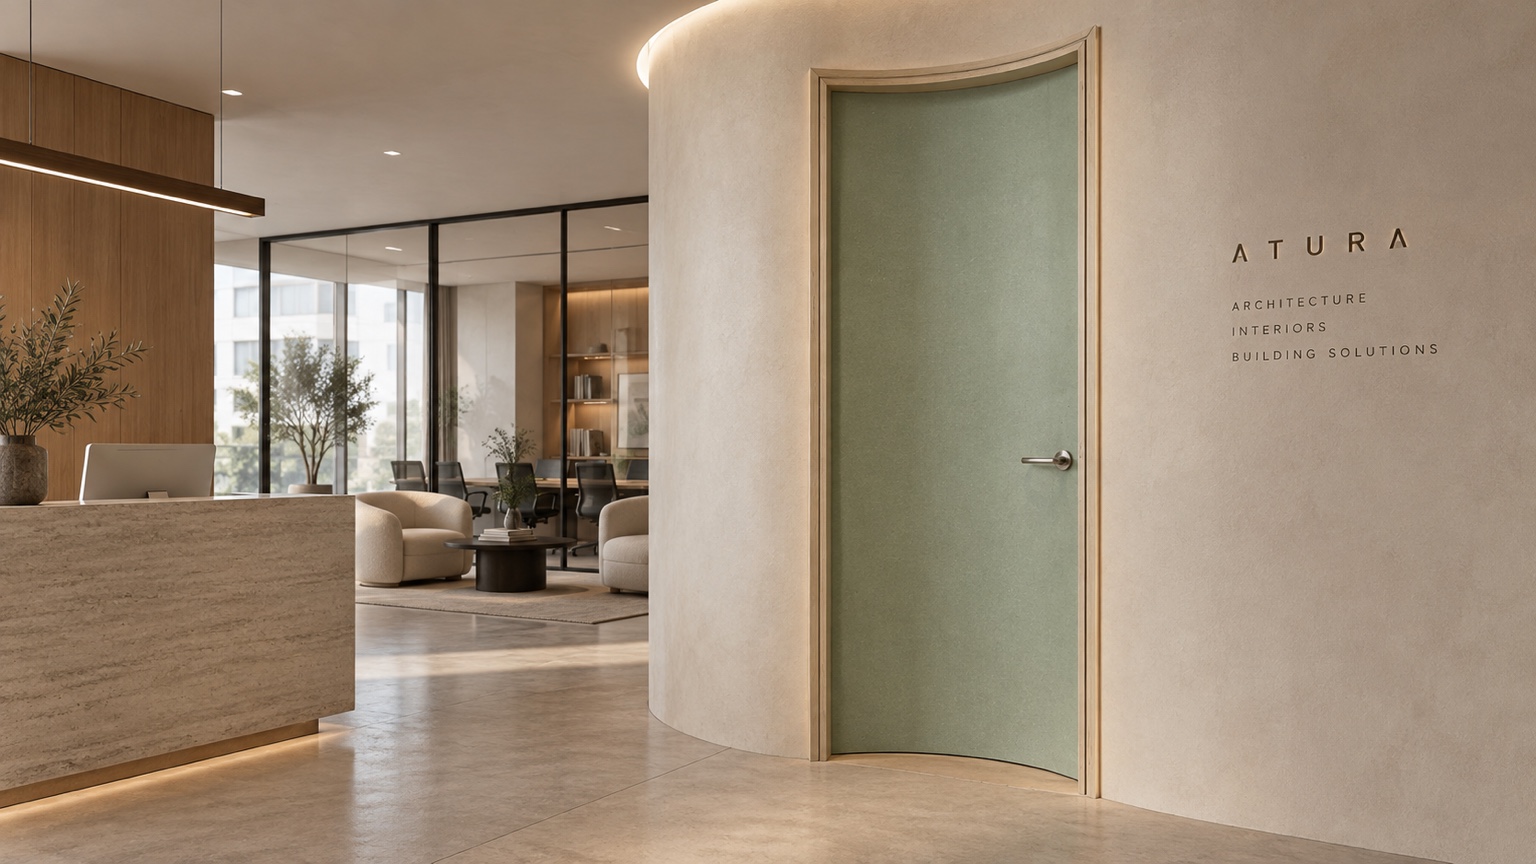
02 — Curved Door & Wall Geometry
A curved door leaf follows the geometry of the adjoining wall, keeping the opening aligned with the surrounding interior.



ARCHITECTURAL SYSTEMS
Developed for the conditions of each project.
Flush and wall-integrated doors, concealed sliding systems, architectural partitions and acoustic door assemblies.
Each system is developed around the opening geometry, wall construction, required movement, hardware configuration and specified finish.

STUDIO & FABRICATION
From architectural drawings to fabrication.
ATURA develops and fabricates bespoke door systems in Israel, working directly with architects and project teams to resolve dimensions, construction details, materials, hardware and installation interfaces.
The process connects architectural intent with the precision required for fabrication.